
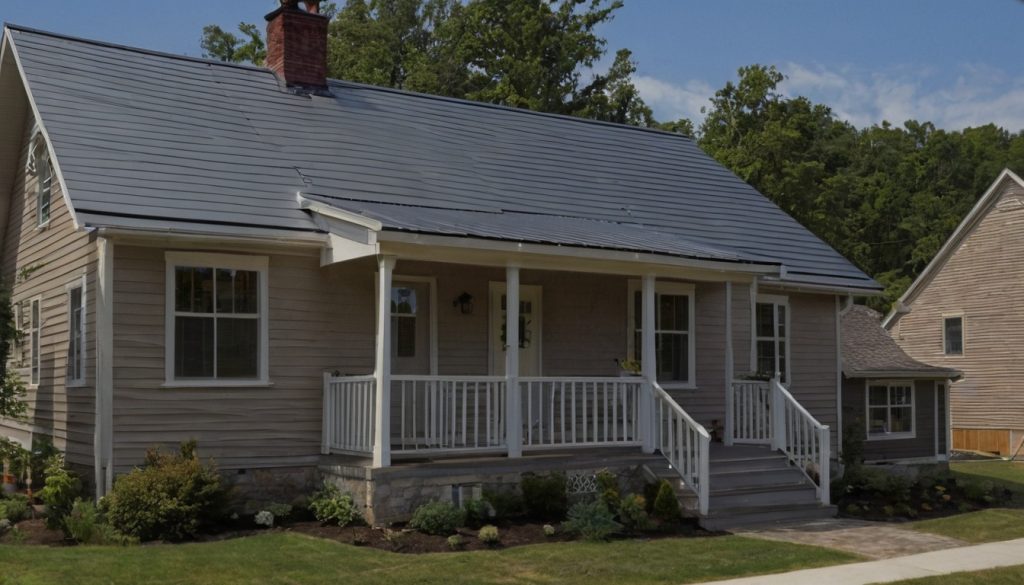
Paying more for concealed-fastener metal roofing makes sense only when roof risk, climate exposure, and the written estimate show that added detailing will protect the house better than a simpler system.
When is a standing seam metal roof worth the added cost?
A standing seam metal roof is most worth the added cost when long panel runs, harsh exposure, difficult access, or complex flashing make exposed fasteners the likely weak point.
| Estimate scenario | When standing seam makes sense | What the homeowner should verify |
|---|---|---|
| Strong fit | Long-term home, long roof planes, snow country, high wind, coastal air, difficult access, or complex trim. | Panel profile, seam type, clips, coating, underlayment, flashing scope, and installer experience. |
| Conditional fit | Moderate complexity, resale planning, rental ownership, or uncertain long-term ownership. | Whether the premium buys better detailing or mainly appearance. |
| Poor fit | Simple gable roof, short ownership window, tight budget, easy access, and low exposure. | Whether exposed-fastener panels or asphalt shingles meet the need for less. |
Standing seam commonly costs more because the bid carries more labor, trim work, tighter layout, and specialized installation. In many residential markets, it can run roughly 40 to 100 percent higher than an exposed-fastener metal panel quote on the same roof.
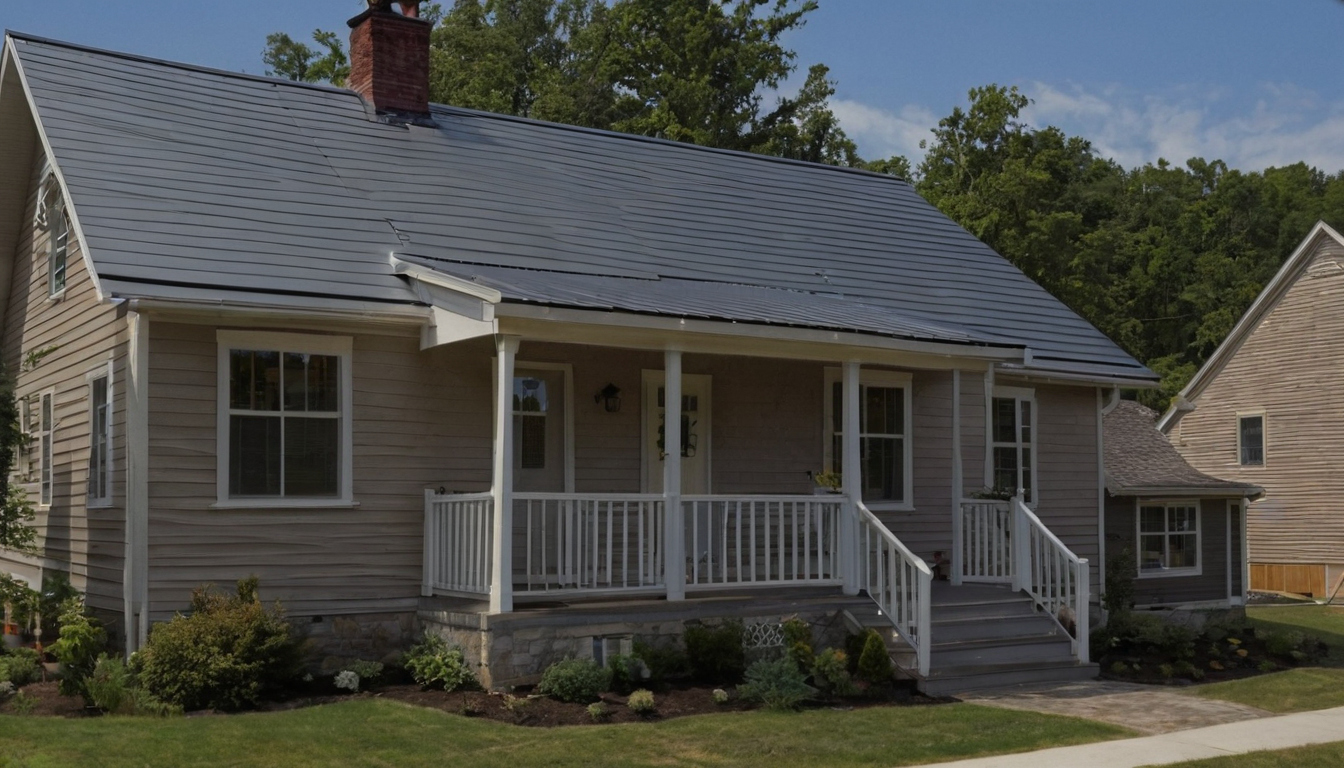
When is a standing seam metal roof worth the added cost shown as an editorial planning reference.
Standing seam is a system upgrade, not just a metal roofing style
A standing seam metal roof uses raised seams between panels and conceals most primary fasteners below seams, clips, or trim. A snap-lock panel joins with shaped edges. A mechanically seamed panel uses a seaming tool after placement. An exposed-fastener panel attaches through the panel face with visible screws and sealing washers.
The added scope pays for the assembly, not just smooth vertical lines. A complete estimate should account for panels, clips, compatible fasteners, seam closures, eave trim, rake trim, ridge treatment, valley metal, wall flashing, pipe boots, skylight curbs, underlayment, decking repair allowances, ventilation, and snow retention where needed.
Climate changes the value calculation. NOAA’s National Centers for Environmental Information explains that U.S. Climate Normals provide 30-year averages for climate variables such as temperature and precipitation. NOAA’s National Severe Storms Laboratory says hail forms in thunderstorm updrafts and uses 1 inch diameter or larger as the severe-hail threshold in U.S. severe-weather reporting.
Standing seam is usually overbuilt for simple, low-risk roofs with tight budgets
A simple moderate-slope gable roof with short runs, few penetrations, easy access, and mild exposure may not need concealed-fastener metal roofing. Exposed-fastener panels can be rational when the owner accepts periodic screw and washer inspection. Asphalt shingles can also make sense when the goal is a code-compliant replacement at the lowest practical first cost.
What should a metal roofing estimate include for standing seam?
A reliable metal roofing estimate should separate visible panels from hidden assembly parts so the homeowner can spot missing scope before the roof is opened.
- Panel description: manufacturer, panel width, seam type, metal gauge, substrate, coating, and color.
- Attachment package: clips, clip spacing, fastener type, fastener length, and compatible metals.
- Water-control layers: underlayment, ice and water membrane where required, eave treatment, ridge detail, and valley detail.
- Demolition and access: tear-off, disposal, staging, protection, and difficult access charges.
- Risk allowances: unit pricing for damaged decking, fascia repair, ventilation corrections, and unexpected old roof layers.
- Accessory scope: pipe boots, chimney flashing, skylight flashing, wall transitions, snow retention, gutters, and trim metal.
- Warranty separation: finish warranty, material warranty, workmanship warranty, and any weather-tightness warranty.
The estimate should identify the standing seam panel profile and seam type
The panel profile decides which roof slopes, panel lengths, clips, and installation methods the manufacturer allows. A snap-lock panel, mechanical-lock panel, nail-strip panel, and batten-style panel are not equal substitutes. The bid should name the system clearly enough to match the proposal to the manufacturer’s data sheet.
The estimate should price hidden labor around edges, valleys, and penetrations
Standing seam labor hides where water changes direction. Chimneys, skylights, plumbing vents, dormers, rake edges, eaves, valleys, sidewalls, and headwalls need layout, cutting, folding, flashing, and sequencing. A low bid that says only “metal roof installed” may move those costs into change orders.
The estimate should state what happens if roof decking is damaged
Decking risk belongs in writing before tear-off. The estimate should state how plywood or OSB replacement is priced, who approves extra sheets, and how sheathing attachment is corrected. In Florida, Section 553.844 of the Florida Statutes addresses roof repair, replacement, or recovering work and includes a 25 percent roof area threshold within a 12-month period for covered Florida buildings, so local building department review matters.
Which roof geometry makes standing seam metal roofing a better choice?
Standing seam becomes more compelling when the roof shape exposes fasteners to repeated water flow, thermal cycling, snow movement, or maintenance access problems.
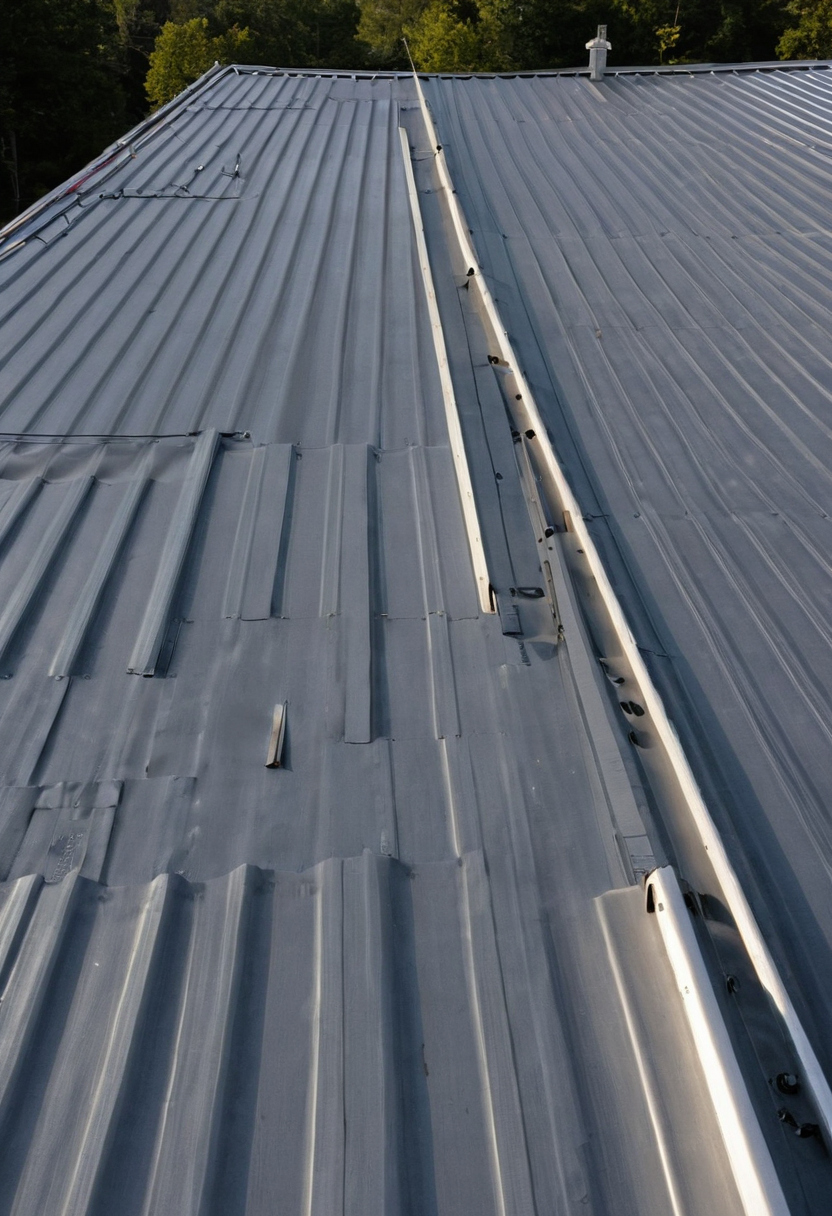
Which roof geometry makes standing seam metal roofing a better choice shown with practical context cues.
- Favor standing seam when roof planes are long, water drains across multiple surfaces, or future fastener maintenance would be difficult.
- Compare profiles carefully when the roof has low-slope porch sections, shed dormers, or wall transitions.
- Scrutinize installer skill when the roof includes skylights, chimneys, valleys, plumbing vents, crickets, or dormers.
- Question the premium when the roof is a simple steep gable with short runs, good access, few penetrations, and little exposure.
Roof pitch determines which standing seam profiles are allowed
Roof pitch should be checked against the selected manufacturer’s installation instructions, not a sales phrase such as “metal works on low slope.” Snap-lock standing seam, mechanically seamed standing seam, and exposed-fastener panels can have different minimum slope rules, sealant requirements, and underlayment details.
Code-driven markets can also require product documentation. The Florida Building Commission Product Approval Search allows users to search approved building products, including roofing products, when Florida Building Code product approval applies.
Long panel runs need thermal-movement detailing
Long metal panels expand and contract as temperature changes. The estimate should identify how the installer will allow movement with the approved clip system, fixed points, panel length limits, and eave or ridge detailing. Standing seam usually manages movement better than exposed-fastener panels, but that advantage depends on correct installation.
Penetrations, valleys, and dormers decide whether the installer matters more than the panel
Complex geometry moves leak risk from the open field of the panel to transitions. Valleys collect water. Dormers create sidewall flashing. Skylights and chimneys interrupt seams. Plumbing vents force boots or curb details onto moving metal panels. On those roofs, the best estimate explains trim, flashing, curbs, sealant locations, and sequencing before signing.
How do snow, wind, hail, and coastal exposure change a standing seam estimate?
Snow, wind, hail, coastal salt, and temperature swing can turn standing seam from a premium appearance option into a durability choice that needs specific materials, fastening, coating, and accessory lines in the estimate.
- Snow: Ask whether the quote includes snow retention above doors, decks, walkways, driveways, lower roofs, and mechanical equipment.
- Wind: Ask for the tested or approved assembly, clip spacing, perimeter fastening pattern, and any engineering letter required for the site.
- Hail: Ask how panel gauge, finish warranty, and insurance expectations treat cosmetic dents versus functional damage.
- Coastal salt: Ask whether the substrate, coating, exposed accessories, and fasteners match marine exposure.
- Temperature swing: Ask how long panels will expand and contract without binding at clips, ridge details, eaves, and wall transitions.
Snow load and ice movement can require snow retention and stronger detailing
Cold-climate metal roofing needs a snow-management plan because smooth panels can release snow in sheets. A standing seam metal roof over a front entry, garage apron, deck stair, or lower porch roof may need snow guards, stronger attachment points, and layout guidance from the snow-retention manufacturer.
The estimate should name the local snow-load basis or the designer responsible for confirming it. The installer should also explain ice-barrier placement, eave flashing, gutter protection, and how melting snow drains without backing into fascia, soffits, or wall intersections.
Wind uplift should be tied to product approvals and fastening patterns
High-wind estimates should identify the standing seam assembly, not just the panel. The quote should state clip type, clip spacing, fastener type, deck attachment assumptions, underlayment, edge metal, ridge closure, and special fastening in perimeter and corner zones where uplift pressure is higher.
Coastal exposure changes metal, coating, and fastener choices
Salt air changes the standing seam steel roof specification because corrosion often starts at cut edges, incompatible fasteners, scratched coatings, penetrations, and dissimilar-metal contact points. The estimate should state the steel substrate, coating system, trim metal, sealants, fasteners, clips, and any warranty exclusions for coastal distance or corrosive exposure.
Moisture control also belongs in the roof conversation. A metal roofing estimate should not ignore attic ventilation, condensation control, or wet decking discovered during tear-off.
What specifications should homeowners verify before approving a standing seam steel roof?
Homeowners should approve a standing seam steel roof only after the contract names the metal substrate, gauge, coating, seam type, clips, fasteners, underlayment, ventilation, and compatible flashing metals.
The standing seam steel roof specification should name the metal and coating
The written specification should identify the steel substrate, protective metallic coating, paint system, panel gauge, panel width, seam height, and seam type. Residential standing seam steel roof bids often use 24 gauge or 26 gauge steel, with 24 gauge usually offering more stiffness and dent resistance at a higher material cost.
The coating line should name the finish type, not just say “painted metal.” PVDF finishes are commonly specified for stronger color and chalk resistance, while SMP finishes may cost less but usually carry different finish expectations.
Underlayment and ventilation are part of the metal roofing assembly
The underlayment specification should state synthetic, high-temperature, or self-adhered membrane locations, especially at eaves, valleys, sidewalls, and ice-dam areas. Attic ventilation should also match the home’s assembly, not just the roofing crew’s default trim package.
Fastener and clip compatibility should be written into the contract
Clips, screws, sealants, and flashing metals should match the panel manufacturer’s installation manual. Compatible metals and corrosion-resistant fasteners matter because hidden fasteners protect the roof only when clips allow movement, hold the panel correctly, and avoid galvanic corrosion.
How should homeowners compare roof installers near me for standing seam work?
Homeowners searching for roof installers near me should compare standing seam contractors by documented system experience, manufacturer training, local code knowledge, equipment, references, detail drawings, and inspection process.
Qualified standing seam installers should show similar completed roofs
A qualified standing seam installer should show photos of roofs with similar pitch, valleys, dormers, chimneys, skylights, rake edges, and wall transitions. General roofing experience does not prove skill with concealed clips, field-formed panels, locked seams, and metal-specific flashing.
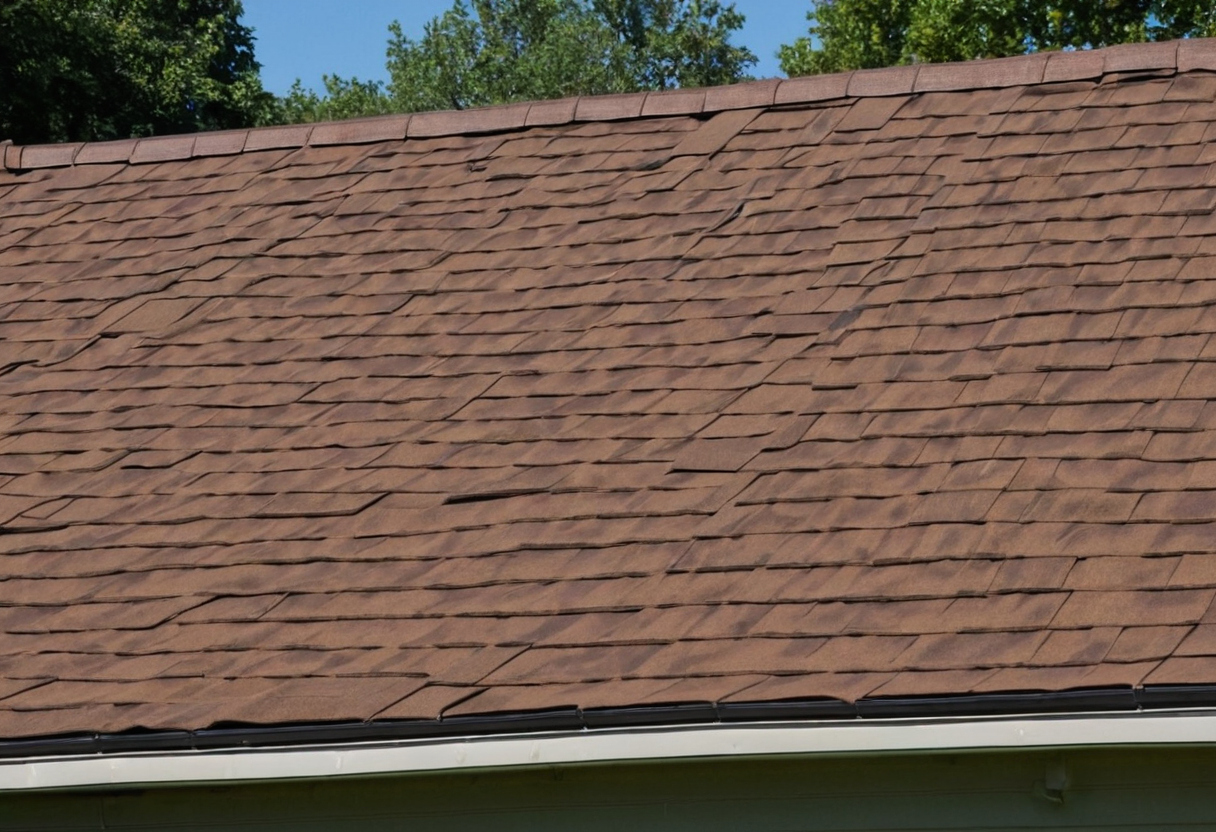
How should homeowners compare roof installers near me for standing seam work shown as an editorial planning reference.
- Ask for license, insurance, permit history, training certificates, and manufacturer documentation for the proposed panel system.
- Ask references about leaks, callbacks, cleanup, schedule control, and warranty response after storms.
- Review portfolio photos for seam alignment, clean penetrations, hemmed edges, and flashing that does not rely on exposed sealant as the main defense.
A strong bid explains sequencing, protection, and inspection points
A strong standing seam bid should describe tear-off, decking inspection, underlayment, panel layout, clip spacing, seam closure, ridge venting, eave trim, gutter protection, and final cleanup. Homeowners should ask when the contractor will inspect decking, underlayment laps, clips, penetrations, valleys, ridge closures, and fastener compatibility.
If the work involves interior touch-up coatings, cleaners, or stored materials, ventilation matters. The U.S. Environmental Protection Agency identifies paints, varnishes, cleaning products, building materials, and furnishings as common indoor VOC sources and recommends increasing ventilation during use.
Red flags include vague panel descriptions and missing flashing details
Reject bids that say only “metal roof” without seam type, gauge, coating, trim package, underlayment, clips, snow guards, product approvals where required, permit responsibility, or decking repair pricing. Pay more only when the estimate shows exactly where the standing seam scope protects the roof.
How should the final metal roofing decision be made?
The final metal roofing decision should weigh roof risk, ownership timeline, budget, climate exposure, maintenance access, and quote completeness before the homeowner chooses the premium roof system.
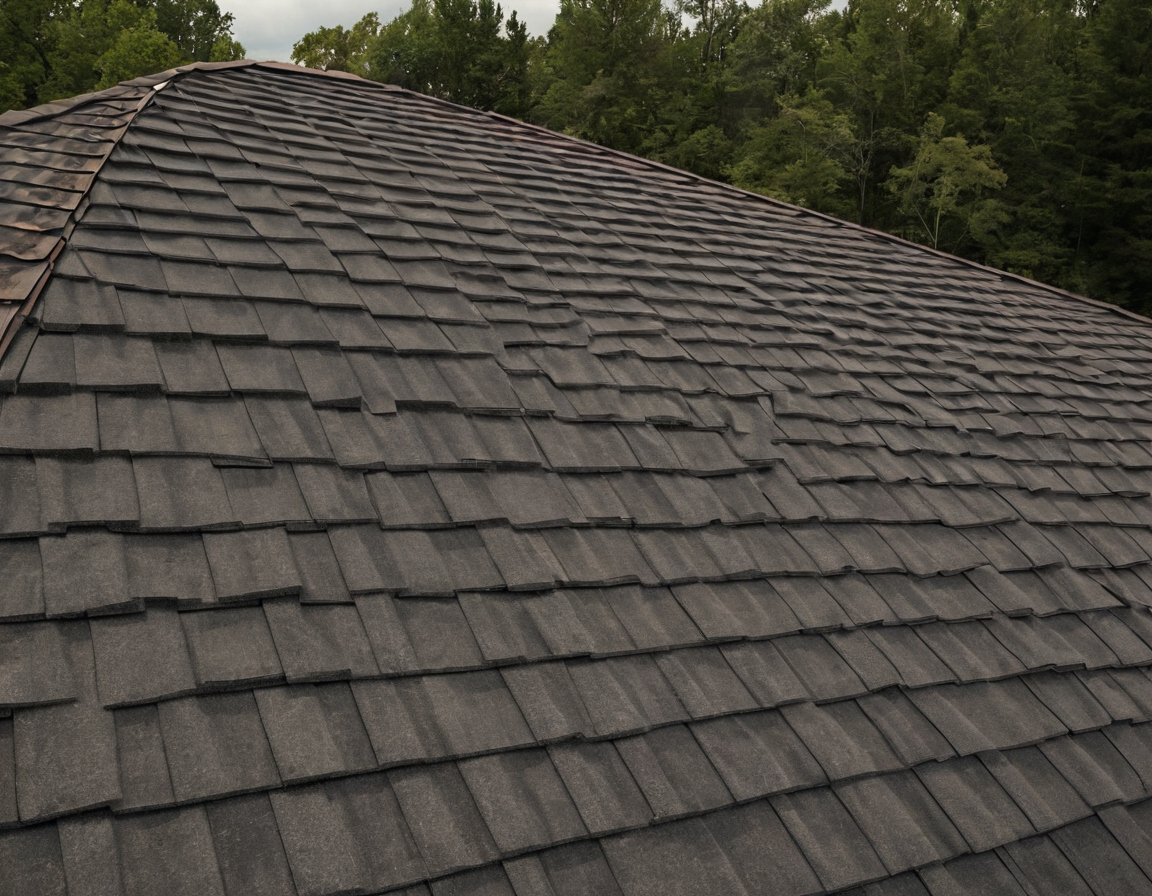
How should the final metal roofing decision be made shown with practical context cues.
Use a decision matrix before choosing the premium roof system
| Decision factor | Standing seam metal roof | Exposed-fastener metal panels | Asphalt shingles |
|---|---|---|---|
| Low pitch, long runs, complex valleys, wall transitions | Strong fit if the approved profile matches the slope and detailing | Conditional fit, depending on fastener exposure and manufacturer limits | Conditional fit if slope, underlayment, and flashing are suitable |
| Snow, high wind, coastal salt, large temperature swing | Strong fit when clips, seams, coating, trim, and accessories are specified | Conditional fit with more fastener maintenance and corrosion review | Often budget-friendly, but may not solve long-term exposure goals |
| Short ownership timeline or tight budget | Poor fit unless resale, insurance, or exposure risk supports the premium | Conditional fit for simple utility-style roofs | Strong fit for basic replacement budgets |
| Installer skill and future access | Strong fit only with proven standing seam experience | More forgiving, but fastener upkeep remains part of ownership | Common installer base and simpler future repairs |
The estimate should show where the extra money is going
The best final question is not “Is standing seam worth it?” The better question is, “Can the contractor show exactly what the premium buys?” A complete standing seam estimate should separate panels, trim, clips, fasteners, underlayment, tear-off, decking repair, ventilation work, penetrations, snow retention, permits, warranties, and cleanup.
Standing seam maintenance should focus on sealant points, flashings, gutters, debris removal, penetrations, snow-retention hardware, and finish damage. Exposed-fastener metal roofing adds periodic fastener inspection because washers and fastener holes remain part of the weathering surface.
Warranty and insurance language should be read before approval, especially in hail-prone, coastal, or high-wind areas. Approve the premium roof only when the estimate proves the assembly, not just the panel name.
FAQ
Is a standing seam metal roof worth the cost for a normal residential roof?
Yes, when the home has long ownership plans, hard-to-reach roof planes, harsh weather exposure, or details where exposed fasteners would create higher maintenance risk. On a simple, accessible roof with a tight budget, the premium may not be justified.
How much should a standing seam metal roof cost compared with other metal roofing?
Standing seam often costs about 40 to 100 percent more than exposed-fastener metal roofing on the same roof, depending on pitch, panel length, trim, tear-off, decking repair, coating, snow retention, and installer skill.
What is the 25 percent rule for roofing, and does it apply to metal roof replacement?
The commonly referenced 25 percent rule is not universal. Florida’s cited statute includes a 25 percent roof area threshold within a 12-month period for covered Florida buildings, but homeowners should ask the local building department which reroofing rule applies.
Can any roofer install a standing seam metal roof, or does it require a specialist?
Standing seam should be installed by a contractor with concealed-fastener experience. The installer must understand panel layout, clips, seams, thermal movement, valleys, penetrations, wall transitions, and manufacturer instructions.