
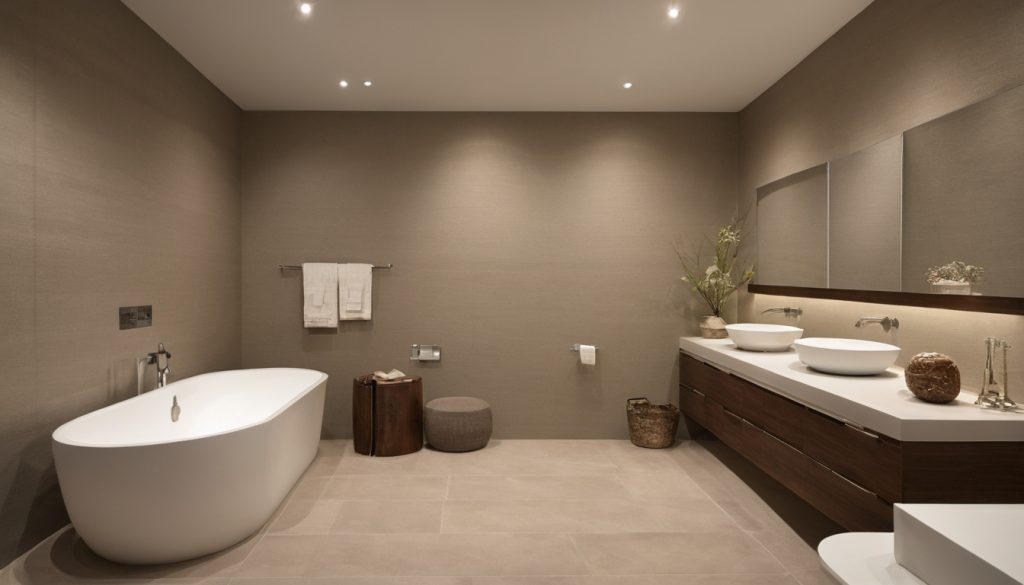
Three proposals for one bathroom can represent different assemblies and responsibilities. The decision is not which submitted price is lowest, but which bid is complete after every contractor prices the same work.
How do homeowners compare bathroom remodel contractor bids on equal scope?
Separate scope from price. A bid-leveling matrix exposes omitted work, uncertain allowances, owner obligations, and subcontracted trades before totals influence the decision.
A bid-leveling matrix reveals scope gaps before it ranks prices
For each category, mark the status as included, excluded, allowance, owner-supplied, subcontracted, or unclear:
- Site work: protection, demolition, hauling, cleanup, and disposal.
- Construction: framing, substrates, waterproofing, tile, cabinetry, painting, and warranty.
- Systems: plumbing, electrical, ventilation, testing, and final connections.
- Administration: plans, permits, inspections, corrections, and closeout.
Add a cost to an exclusion only when a contractor quotation or documented local price supports it.
Every bathroom contractor should price the same written assumptions
The assumption sheet should identify the jurisdiction, layout, fixture count, tile extent, waterproofing assembly, finishes, fan duct route, occupancy, access, work hours, permit basis, and bid-validity date. For bathrooms larger than 100 square feet, HVI guidance uses fixture-based ventilation sizing.
Clarify whether each proposal is an estimate, fixed-price bid, cost-plus contract, or time-and-materials arrangement. Then:
- Issue one written scope.
- Collect itemized proposals.
- Request written clarifications.
- Adjust each bid to equal scope.
- Compare normalized totals.
Bathroom demolition bids must define what happens after concealed damage appears
Demolition scope should identify fixtures, finishes, floor layers, substrates, cabinets, utilities, and wall areas to remove. It should also cover protection, containment, hauling, disposal, cleanup, access restrictions, and adjacent damage.
Demolition exclusions can transfer predictable bathroom risks to the homeowner
Clarify responsibility for:
- Subfloor decay, damp materials, or mold associated with leakage.
- Framing correction needed for flat tile substrates.
- Corroded valves, obsolete piping, or inaccessible waste lines.
- Assessment of suspect materials where applicable rules are triggered. OSHA’s construction asbestos standard applies to covered work when employees may be exposed.
Concealed conditions require a written investigation and approval process
The contractor should document discoveries, obtain the relevant trade’s diagnosis, and stop affected work. Itemized repair pricing, schedule effects, and homeowner authorization should precede corrections.
Bathroom demolition bids must define what happens after concealed damage appears shown as an editorial reference for proportion and finish coordination.
Waterproofing scope is the most important concealed difference between bathroom bids
A complete shower bid identifies the receptor, drain, substrate, membrane, transitions, mortar, tile, installation instructions, inspection points, and required testing. “Waterproof and tile” does not define an assembly.
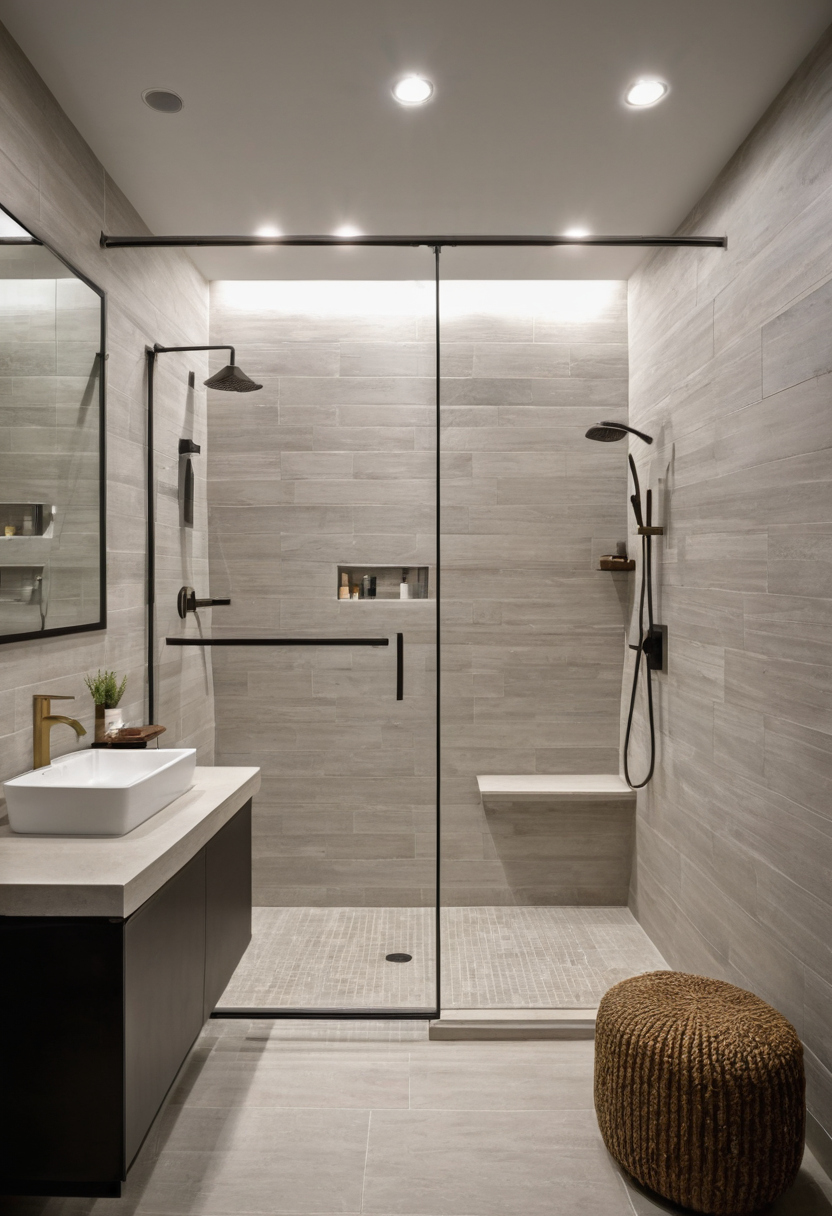
Waterproofing scope is the most important concealed difference between bathroom bids shown with floor, wall, and fixture relationships visible.
A complete shower proposal names every layer from framing to finished tile
A sheet-membrane proposal should specify framing correction, substrate, sloped receptor, drain integration, overlaps, seals, mortar, and tile. A liquid-applied system should state approved substrates, reinforcement, required coverage or thickness, coats, cure time, drain details, and compatible materials.
Waterproofing transitions and penetrations need inspectable details
- Define corners, niches, benches, curbs, entries, and wall-to-floor transitions.
- Explain treatment of seams, fasteners, pipes, valves, and shower-door anchors.
- Assign movement accommodation at perimeters and changes of plane.
- Confirm compatibility among the membrane, drain, substrate, sealant, and mortar.
Flood testing and progress photographs verify work before tile conceals it
The contract should state whether a receptor test is required or voluntarily included, along with its sequence and correction responsibility. Photographs should capture slope, membrane continuity, drain integration, penetrations, and test setup.
Plumbing, electrical, ventilation, permits, and inspections must have named responsibilities
Proposals should identify who designs, permits, installs, tests, coordinates, and corrects each building-system item. Requirements depend on location, adopted codes, layout, capacity, and proposed changes. “Completed to code” is not a responsibility assignment.
Bathroom plumbing and electrical bids should specify rough-in and final work separately
- Plumbing: supplies, waste, venting, shutoffs, valves, tests, and final connections.
- Electrical: circuits, protection, receptacles, lighting, controls, capacity review, and trim-out.
- Ventilation: fan, controls, duct, termination, and patching.
- Permits: plans, fees, inspections, corrections, and closeout.
A bathroom exhaust fan is incomplete without a verified duct and termination path
Ventilation scope should state fan capacity, controls, duct dimensions, route, fittings, termination, exterior work, and condensation protection. Where dampness or mold exists, the EPA advises correcting the moisture source rather than covering visible growth.
The contract should assign every permit and inspection task
Location matters. California’s Title 24 separates building-system provisions by code cycle, and local amendments may apply. In San Diego, bathroom permit requirements depend partly on wall changes, relocated fixtures, and system work. Each bid should assign plans, fees, inspections, failed-work corrections, and permit closeout.
Allowances and exclusions can make the lowest bathroom bid the most expensive
Allowances are placeholders unless the contract defines an installed price. Compare product grade, quantity, tax, freight, delivery, waste, labor, markup, credits, overruns, and selection deadlines.
An allowance must state what its dollar amount actually buys
A material allowance may cover only the product; an installed allowance includes defined labor. Check allowances for tile, fixtures, glass, cabinetry, counters, lighting, mirrors, hardware, and accessories.
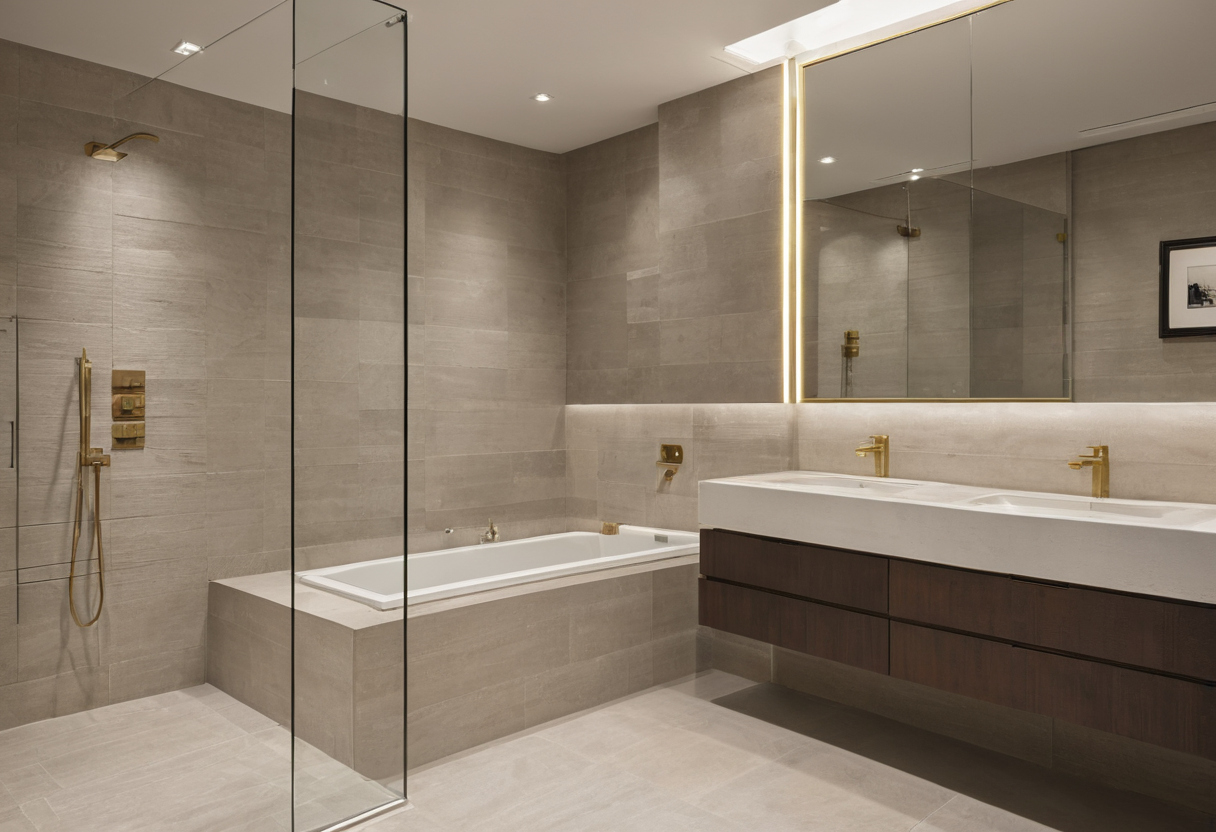
Allowances and exclusions can make the lowest bathroom bid the most expensive shown with floor, wall, and fixture relationships visible.
Adjusted bid totals are more useful than submitted totals
Normalized total equals submitted price plus priced exclusions, allowance adjustments, and known owner costs. Do not assign unsupported prices to concealed damage.
The best bathroom remodel contractor combines complete scope with verifiable project controls
The strongest proposal combines a normalized price with verified credentials, wet-area experience, capable supervision, realistic scheduling, references, clear payment terms, warranty coverage, and a written change-order process.
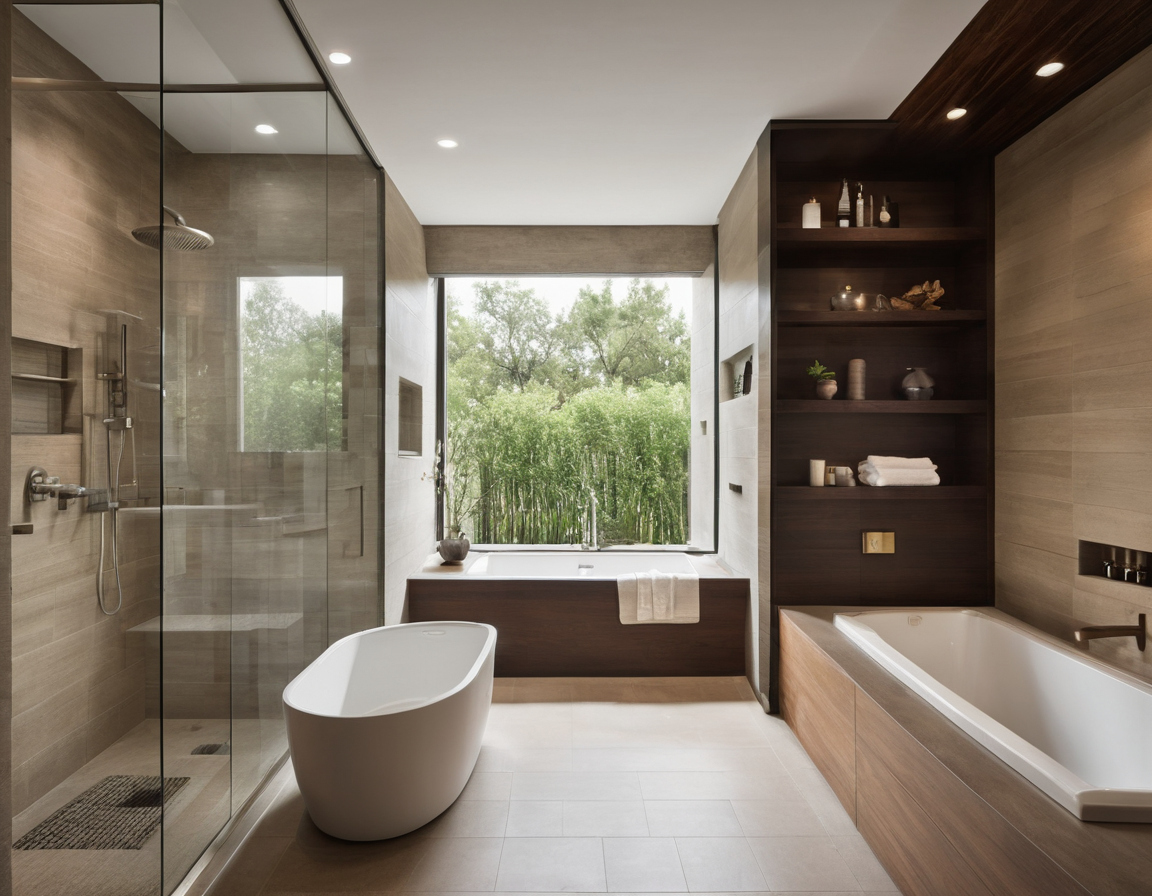
The best bathroom remodel contractor combines complete scope with verifiable project controls shown as a planning reference for layout, scale, and material decisions.
Bathroom contractor credentials should be verified with primary records
- Check license classification, status, complaint records, and contract rules through the state licensing authority.
- Confirm general liability and required workers’ compensation coverage.
- Ask references about waterproofing, inspections, communication, scheduling, and warranty response.
Change-order terms should distinguish owner choices from concealed conditions and contractor errors
Each change order should identify its reason, scope, itemized price, markup, schedule effect, and required authorization. Terms should distinguish owner upgrades and concealed damage from estimating omissions and defective work.
A final scorecard should rank bathroom contractors only after scope normalization
Rank adjusted price, scope completeness, waterproofing detail, trade coordination, schedule, references, warranty, and contract clarity. Give technical competence greater weight for curbless showers, relocated plumbing, older buildings, and restricted access.
Frequently asked questions
How should homeowners compare bids with different allowances and exclusions?
Convert each proposal to the same products and scope. Add supported costs for exclusions and owner obligations, then compare adjusted totals.
Does the 30% remodeling rule provide a reliable bathroom renovation budget?
No universal percentage replaces a project-specific estimate. Cost depends on existing conditions, layout changes, wet-area assemblies, finishes, access, permits, and local labor.
What bidding mistakes lead homeowners toward incomplete proposals?
Common mistakes include comparing totals before scope, accepting vague waterproofing language, overlooking permit duties, and treating low allowances as installed prices.
What information should homeowners avoid withholding from a contractor?
Disclose known leaks, prior repairs, access limits, occupancy needs, desired products, layout changes, building rules, and available records.
Should homeowners choose the lowest bid after adjusting every proposal?
Not automatically. Weigh normalized price with technical competence, responsibility clarity, verified credentials, references, schedule capacity, warranty terms, and change-order controls.